76 VINES PLACE, Aurora (Bayview Southeast)
$1,949,000
For sale: Detached
- Property type
- Detached
- Bedrooms / bathrooms
- 4 bedrooms, 4 bathrooms
- Living area
- 5,000 sqft
- MLS®
- MLS® N13763448
- Neighbourhood
- Bayview Southeast
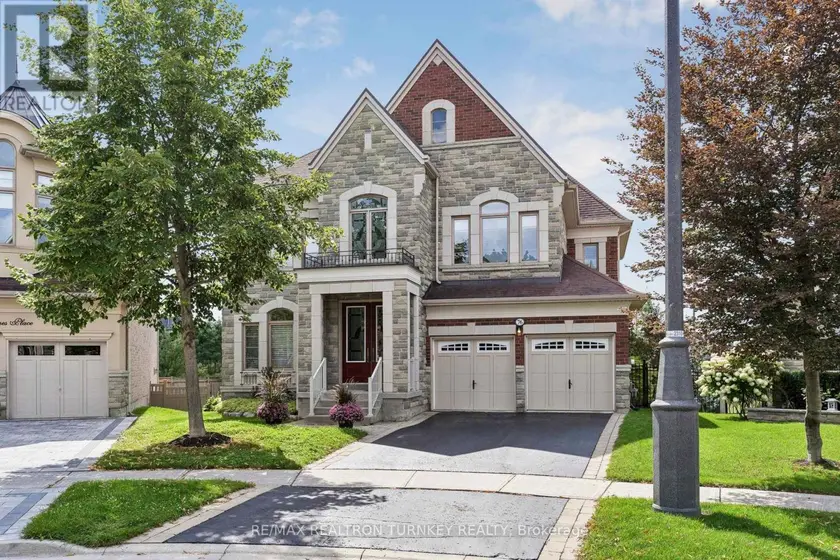
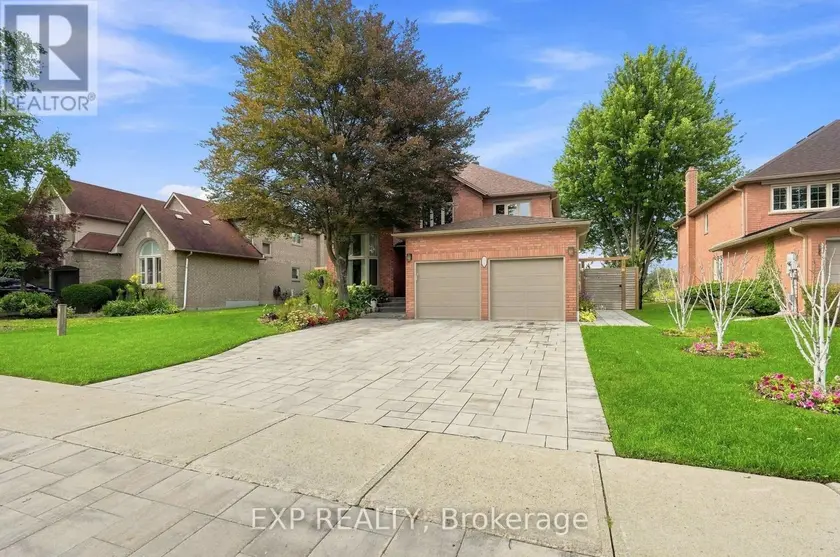
Start living the dream on a Quiet Cul-de-Sac in an exclusive enclave of homes, this exceptional Executive residence sits on a beautifully landscaped 0.287-acre Pie-shaped, Premium Lot, (largest of the development) w no rear neighbours & stunning Ravine views. Offering 3,517 sq. ft. above grade, 4 bedrooms, 4 bathrooms & 3-car Tandem Garage, this impressive turnkey home delivers the space, style & functionality designed for the family lifestyle. The pool-sized backyard provides unparalleled privacy w mature landscaping, lush perennial gardens & a private patio retreat. Inside, the thoughtfully designed Open-Concept floorplan features upgraded 9' smooth ceilings & hardwood flooring, main/2nd, abundant natural light, impressive 8' interior doors, main flr & W/I Linen Closet. Gather in the chef-inspired kitchen & mingle around the Centre island w friends. Start your mornings in the bright breakfast area framed by floor-to-ceiling windows, or Walk-Out to the rear deck w a coffee to enjoy seamless indoor-outdoor living. An inviting Family rm w gas fireplace provides a peaceful retreat, complemented by formal living & dining rms for family celebrations & entertaining. A dedicated Main Flr Home Office overlooks the backyard, w W/O to the Deck. Upstairs, the grand Primary Suite features a Walk-in closet & luxurious 5-piece spa-inspired ensuite, while each of the three additional generously sized bedrooms enjoys its own ensuite bath, perfect for busy family mornings & guests. The bright Walk-Out basement offers an additional 1,653 sq. ft. w roughed-in plumbing, w potential to add a custom rec rm, 5th bedrm, home gym or in-law suite. Walk to Schools, Aurora HS & G W Williams SS (Ranked Top 6 & 7% in Ontario), Parks & trails. Recreation, shopping, Golf, Sheppard's Bush & convenient Hwy 404 & GO Transit access. With exceptional Curb Appeal & coveted Cul-de-Sac setting, this remarkable residence combines location, functionality & timeless design, ready for your next chapter!
Sold data
Detached homes in Aurora (Bayview Southeast) — recent sold market
Detached homes in Aurora (Bayview Southeast) took a median of 24 days to sell over the last 90 days, with the quickest quarter selling within 12 days and the slowest quarter taking more than 43, across 103 recorded sales.
That clock counts only the listing each home finally sold on. Measured from the first time these properties came to market, including any earlier listings that were withdrawn and re-entered, the median is 46 days.
The median sale price was $1,429,000.
Homes sold for about 3.5% below asking on average, so there was room to negotiate.
About 15% of sales closed above the list price.
Around 14% of sellers reduced their price before finding a buyer.
- Median days to sell
- 24
- Median sale price
- $1,429,000
- Sale-to-list ratio
- 96.5%
- Sold above asking
- 15%
Based on 103 recorded sales in the last 90 days. Aggregate statistics only; individual sale prices are not shown.
Schools
Schools in Aurora (Bayview Southeast)
Aurora (Bayview Southeast) has 18 Fraser Institute–rated schools (13 elementary and 5 secondary), averaging 6.9/10.
- Rated schools
- 18
- Elementary
- 13
- Secondary
- 5
- Average rating
- 6.9 / 10
Top-rated schools in Aurora (Bayview Southeast)
- Aurora — secondary, AuroraFraser rating 8.4/10
- Dr G W Williams — secondary, AuroraFraser rating 8.3/10
- Renaissance — secondary, AuroraFraser rating 8.1/10
- Holy Spirit — elementary, AuroraFraser rating 7.9/10
- Rick Hansen — elementary, AuroraFraser rating 7.9/10
- Hartman — elementary, AuroraFraser rating 7.8/10
School ratings from the Fraser Institute's Ontario school report cards.
Currently for sale
Homes for sale near 76 VINES PLACE
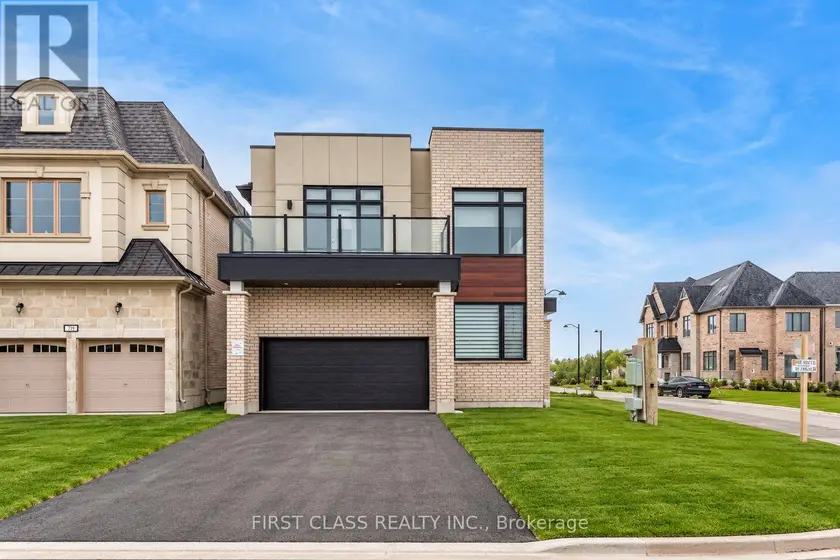
$1,929,000
Detached442,500–3,000 sqft11 GODFREY WILLIS DRIVE, Angus Glen, Markham
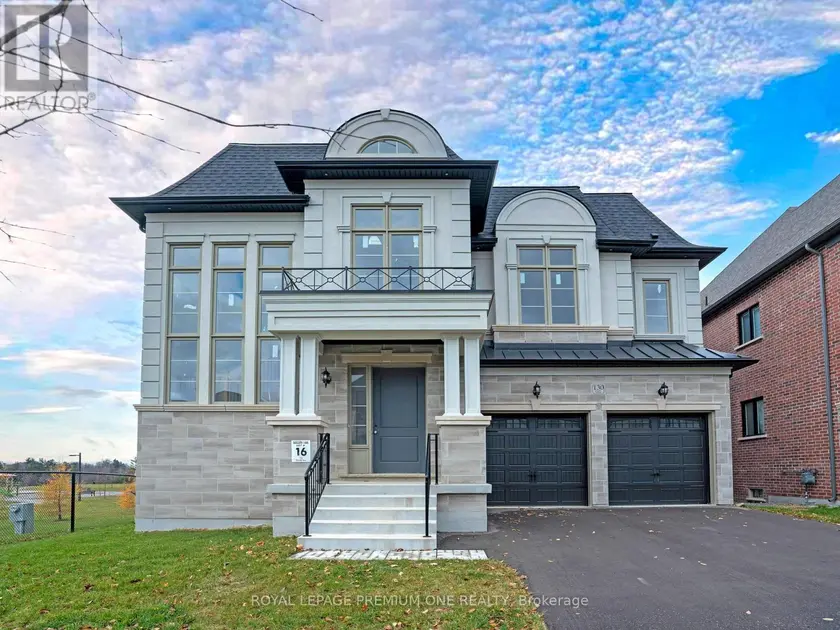
$3,099,990
Detached543,500–5,000 sqft130 CANNES AVENUE, Vellore Village, Vaughan
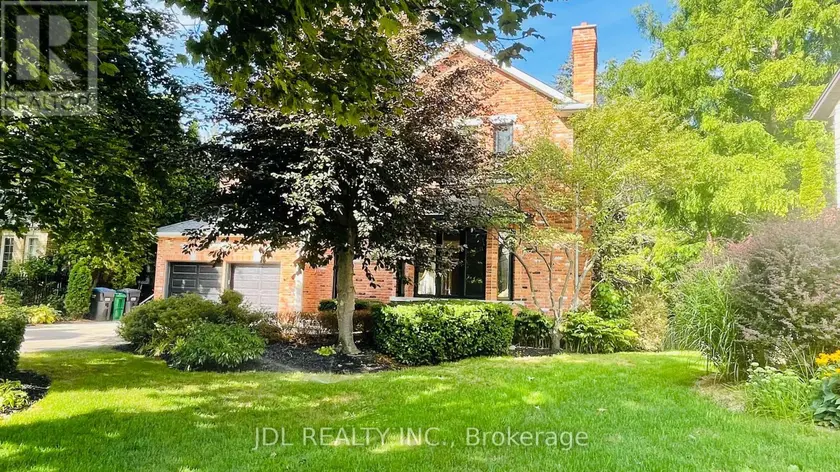
$2,397,500
Detached6+153,500–5,000 sqft1283 LINDBURGH COURT, Lorne Park, Mississauga
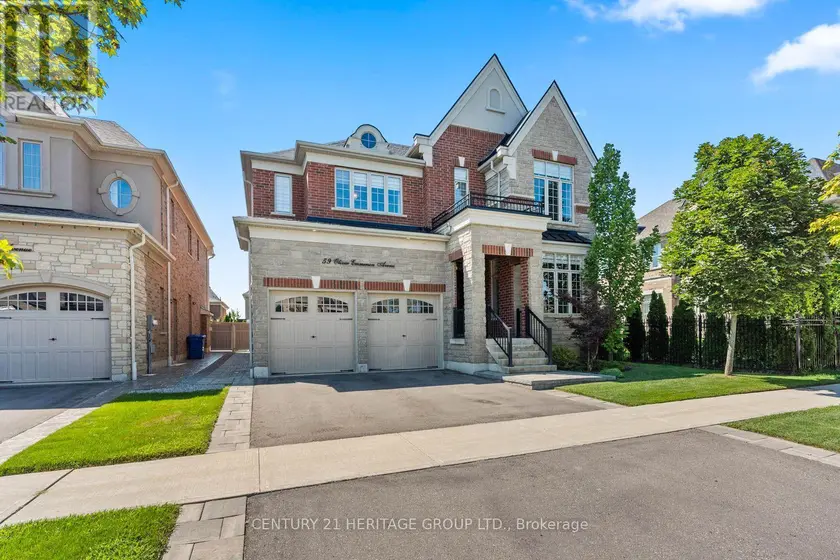
$2,198,000
Detached443,500–5,000 sqft59 OLIVER EMMERSON AVENUE, Nobleton, King
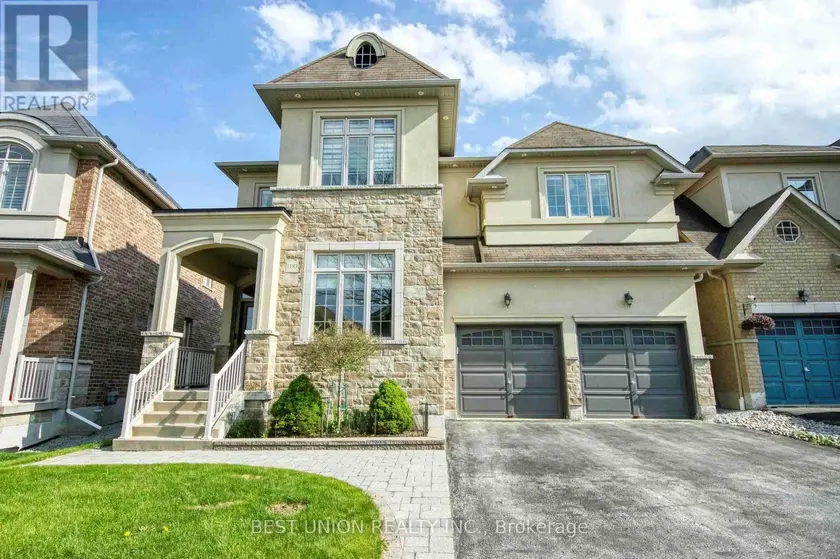
$1,718,000
Detached443,000–3,500 sqft1183 MCTAVISH DRIVE, Stonehaven-Wyndham, Newmarket
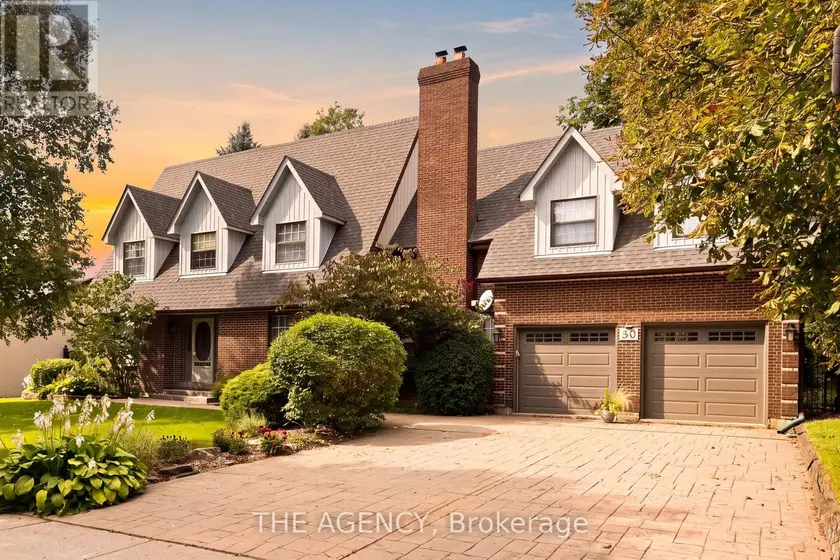
$1,885,000
Detached442,500–3,000 sqft30 GOODFELLOW CRESCENT, Nobleton, King
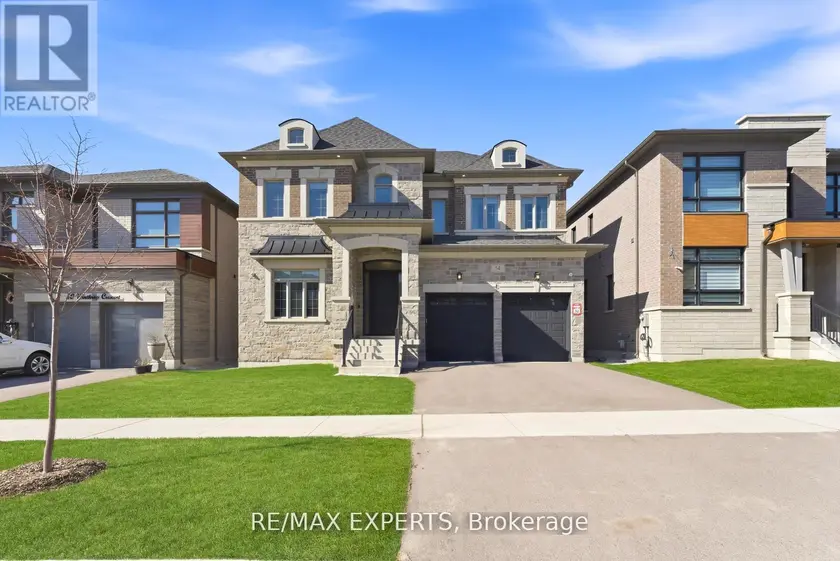
$2,289,000
Detached443,000–3,500 sqft54 WINTHROP CRESCENT, Vellore Village, Vaughan
$1,688,000
Detached443,000–3,500 sqft655 CULLER MEWS, Stonehaven-Wyndham, Newmarket