64 SPENCE DRIVE, Aurora (Aurora Highlands)
$1,799,000
For sale: Detached
- Property type
- Detached
- Bedrooms / bathrooms
- 5 bedrooms, 4 bathrooms
- Living area
- 3,500 sqft
- MLS®
- MLS® N13633348
- Neighbourhood
- Aurora Highlands
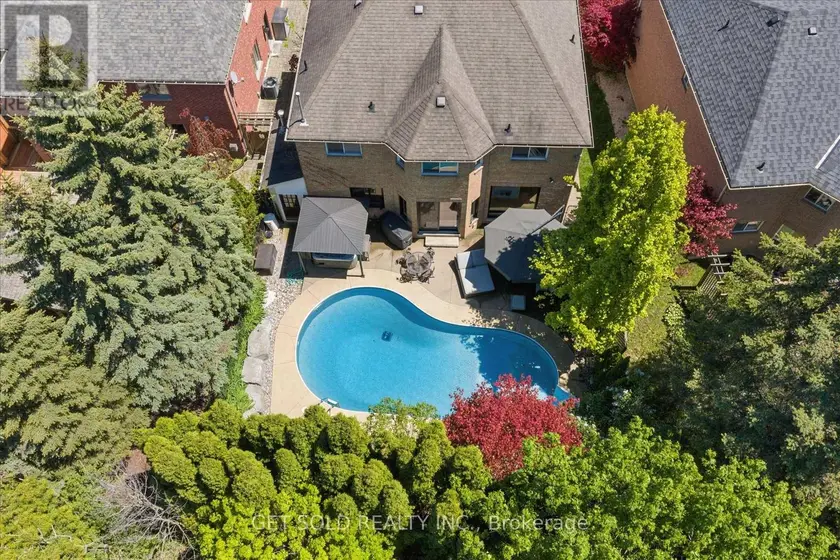
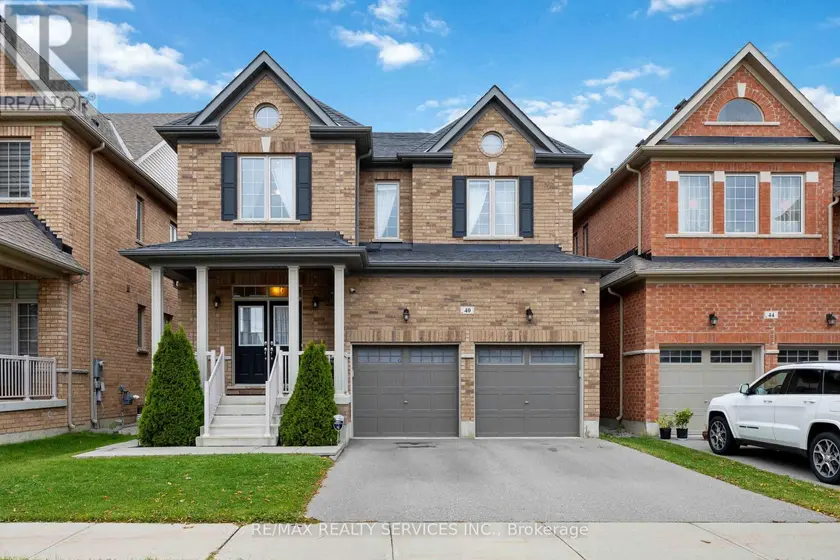
Welcome to 64 Spence Drive - A True Aurora Masterpiece. This exceptional 4+1 bedroom, 4,200+ sq. ft. executive residence has been transformed through an approximate $500,000 custom renovation into one of Aurora's most distinguished family homes. From the beautifully interlocked driveway to the resort-style backyard, every detail of this home has been curated with uncompromising attention to luxury and livability. The main floor welcomes you through a custom modern front door into a fully open-concept, Alexa voice-activated smart home. A dramatic floating staircase with glass rail sets the tone for the elevated finishes throughout. The show stopping custom Luxeme kitchen features a 10 ft. quartz waterfall island with storage on both sides, matching quartz backsplash, built-in appliances by Thermador, Jenn-Air & Monogram, a custom Vent-A-Hood hood fan, and ingenious hidden drawer storage. A built-in full-size refrigerator and freezer are tucked into the generous pantry, alongside an elegant office nook. 7.5" engineered oak hardwood flows throughout the main floor, complemented by new windows, motorized blinds, 9 ft. ceilings, new paint, and custom cabinetry throughout. A few steps up reveals a dedicated theatre/family room - the perfect retreat for movie nights and entertaining. The upper level hosts 4 large bedrooms including a grand primary suite with 5-pc. Ensuite, plus a newly renovated main bathroom featuring heated floors. The fully finished basement offers a 5th bedroom, spacious rec room, custom bath with heated floors, pot lights, and new luxury vinyl flooring throughout. Step outside to your own private resort. The heated saltwater pool - complete with new liner and new heater - and a 5-person hot tub set beneath a gazebo create an outdoor living experience unlike any other. Exceptional landscaping provides lush privacy all season long. Ideally situated on a quiet family-friendly street in one of Aurora's most coveted neighbourhoods close to all amenities.
Sold data
Detached homes in Aurora (Aurora Highlands) — recent sold market
Detached homes in Aurora (Aurora Highlands) took a median of 24 days to sell over the last 90 days, with the quickest quarter selling within 12 days and the slowest quarter taking more than 45, across 104 recorded sales.
That clock counts only the listing each home finally sold on. Measured from the first time these properties came to market, including any earlier listings that were withdrawn and re-entered, the median is 47 days.
The median sale price was $1,419,450.
Homes sold for about 3.5% below asking on average, so there was room to negotiate.
About 14% of sales closed above the list price.
Around 13% of sellers reduced their price before finding a buyer.
- Median days to sell
- 24
- Median sale price
- $1,419,450
- Sale-to-list ratio
- 96.5%
- Sold above asking
- 14%
Based on 104 recorded sales in the last 90 days. Aggregate statistics only; individual sale prices are not shown.
Schools
Schools in Aurora (Aurora Highlands)
Aurora (Aurora Highlands) has 18 Fraser Institute–rated schools (13 elementary and 5 secondary), averaging 6.9/10.
- Rated schools
- 18
- Elementary
- 13
- Secondary
- 5
- Average rating
- 6.9 / 10
Top-rated schools in Aurora (Aurora Highlands)
- Aurora — secondary, AuroraFraser rating 8.4/10
- Dr G W Williams — secondary, AuroraFraser rating 8.3/10
- Renaissance — secondary, AuroraFraser rating 8.1/10
- Holy Spirit — elementary, AuroraFraser rating 7.9/10
- Rick Hansen — elementary, AuroraFraser rating 7.9/10
- Hartman — elementary, AuroraFraser rating 7.8/10
School ratings from the Fraser Institute's Ontario school report cards.
Currently for sale
Homes for sale near 64 SPENCE DRIVE
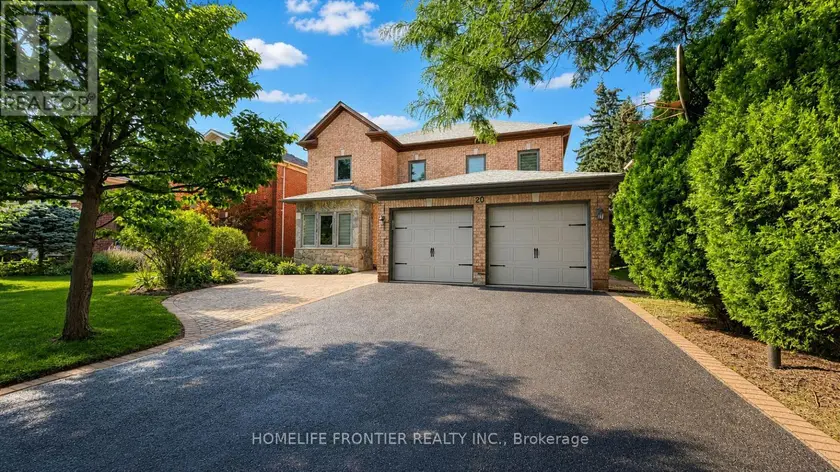
$1,699,900
Detached543,000–3,500 sqft20 BRIDEWELL CRESCENT, Mill Pond, Richmond Hill
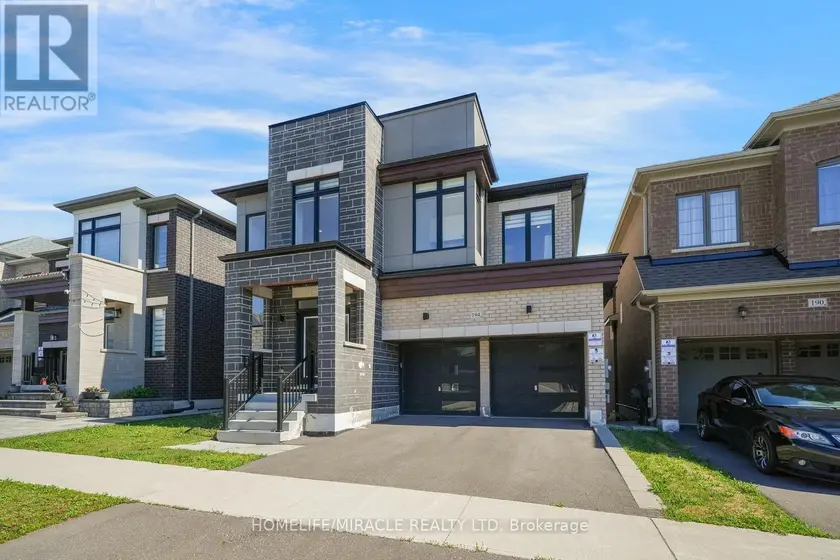
$1,648,888
Detached543,000–3,500 sqft194 BOUNDARY BOULEVARD, Stouffville, Whitchurch-Stouffville
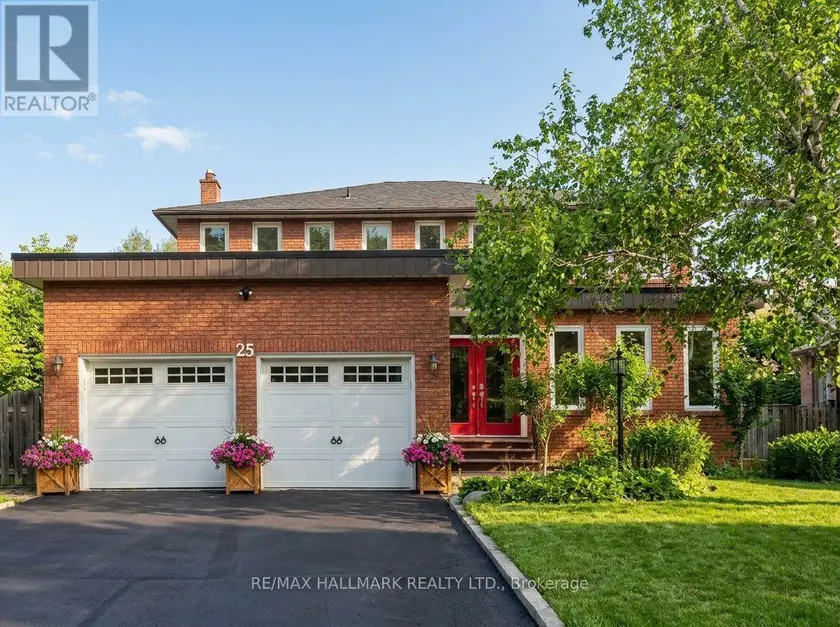
$1,688,000
Detached5+142,500–3,000 sqft25 KERSEY CRESCENT, North Richvale, Richmond Hill
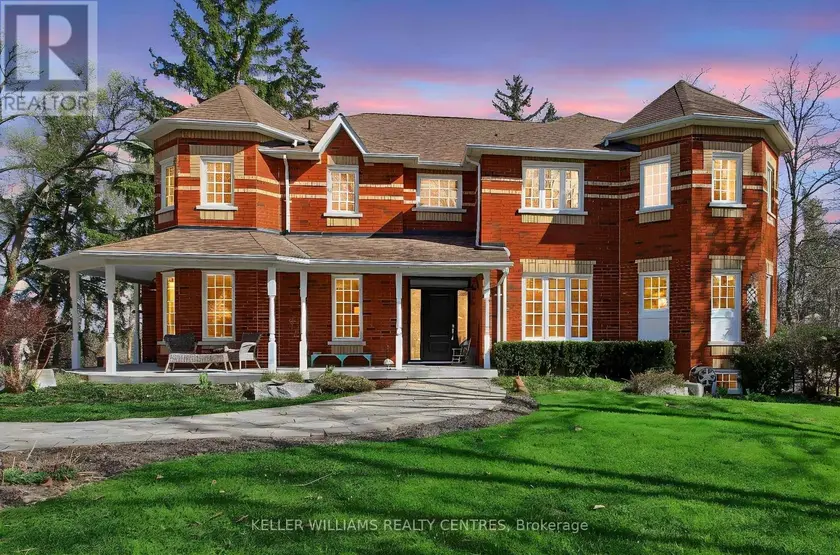
$1,999,000
Detached5+143,000–3,500 sqft276 RIDGE ROAD, Aurora Estates, Aurora
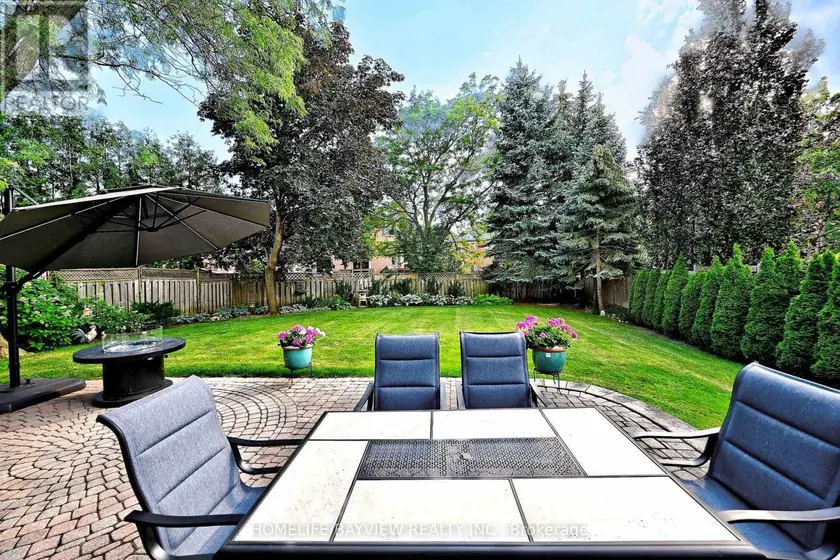
$1,739,000
Detached543,500–5,000 sqft58 THORNBROOK COURT, Brownridge, Vaughan
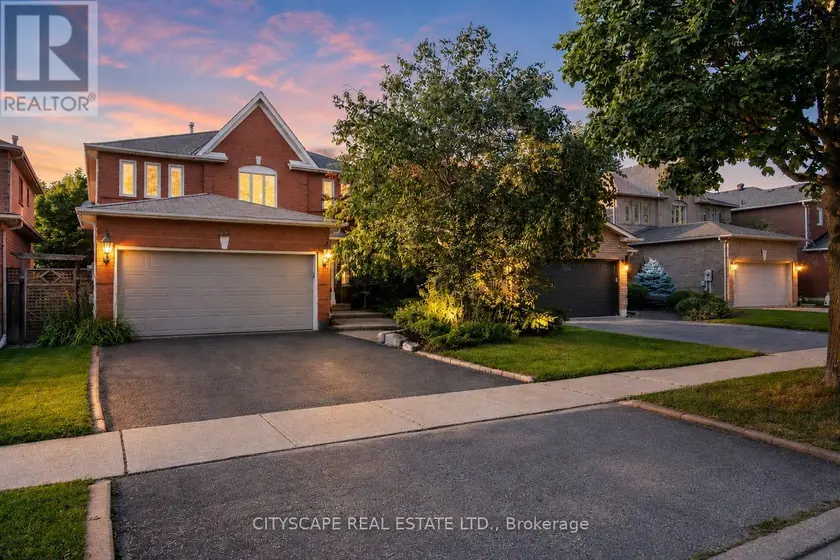
$1,688,880
Detached5+142,500–3,000 sqft112 MULHOLLAND DRIVE, Beverley Glen, Vaughan
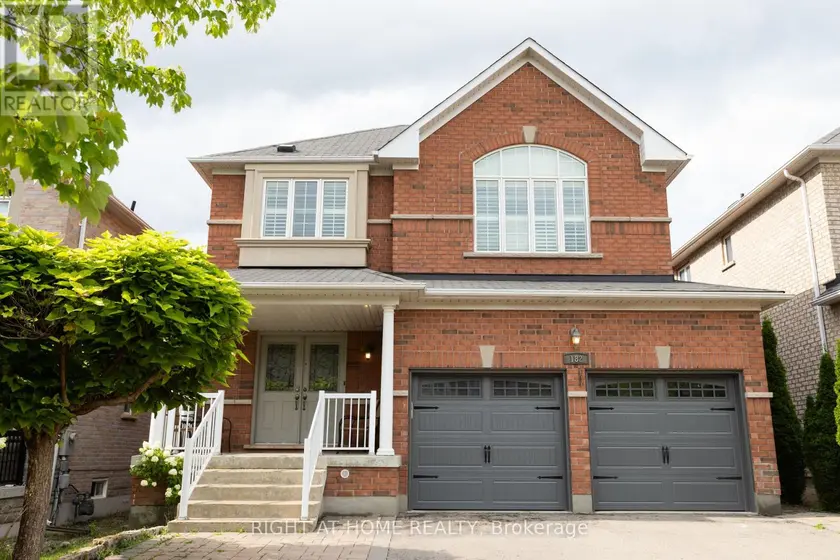
$1,649,000
Detached5+142,000–2,500 sqft182 MAURIER BOULEVARD, Patterson, Vaughan
$1,637,108
Detached5+143,000–3,500 sqft40 MERSEY STREET, Kleinburg, Vaughan