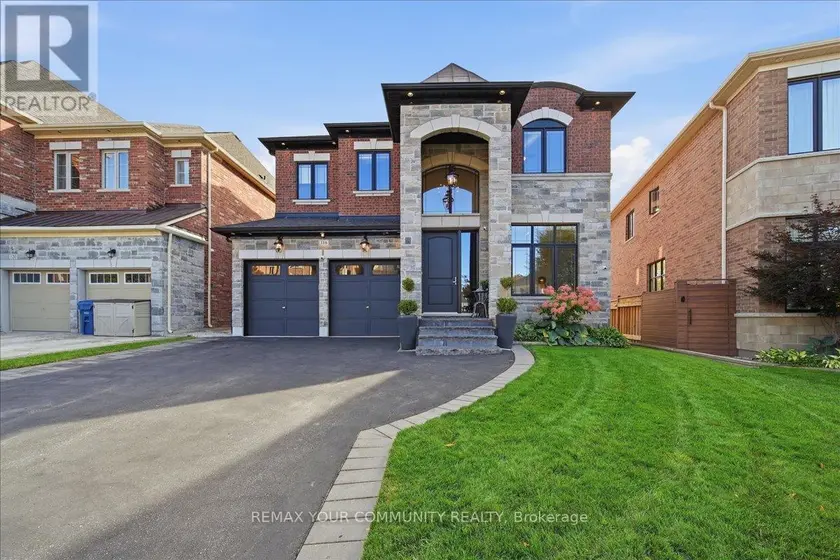
116 CRANE STREET, Aurora
$2,088,000
For sale: Detached
- Property type
- Detached
- Bedrooms / bathrooms
- 4 bedrooms, 5 bathrooms
- Living area
- 3,000 sqft
- MLS®
- MLS® N13861422
- Neighbourhood
- Rural Aurora
Welcome to 116 Crane Street! This exceptionally upgraded home sits on an oversized, pie-shapedravine lot in one of Aurora's finest communities. Featuring 4 bedrooms and 5 bathrooms, it isdesigned with remarkable attention to detail, sophisticated finishes, and a functional layout.The main level boasts 10' ceilings, complemented by 9' ceilings on the 2nd floor and basement.Premium features include 8' interior doors, smooth ceilings, 24" x 24" porcelain foyer tiles,and 5" handscraped hardwood flooring throughout. Extensive millwork elevates the interior,including 5 " baseboards, 7" crown moulding, 3" casings, and striking waffle ceiling detailsin the family room, all illuminated by potlights and upgraded light fixtures.At the heart of the home is a spacious chef's kitchen equipped with built-in Wolf and Sub-Zeroappliances, quartz countertops, a marble backsplash, and oversized glass sliders. Convenientlysituated between the kitchen and dining room, the servery offers a prep sink, bar fridge, andadditional cabinetry.The custom covered built-in loggia (12' x 35') overlooks the ravine and is fully outfitted withbuilt-in speakers, privacy shades, ceiling fans, TV hookup, and a gated staircase leading tothe landscaped yard.Upstairs, the primary bedroom serves as a sanctuary with ravine views, a spa-like ensuite, and2 custom walk-in closets. The 3 additional bedrooms are spacious, each featuring direct ensuiteaccess and custom built-in closet systems.The finished walk-out basement extends your living space, showcasing a custom built-in bar thatcreates the ideal setting for entertaining. Step outside to enjoy the expansive ravine setting,complete with interlocking stone, a storage shed, and two gas hookups (loggia and lower patio).Minutes to Highway 404, the Aurora GO Station, YRT/Viva, top-rated schools, parks, trails,Stronach Aurora Recreation Complex, and convenient dining and shopping. Don't miss out on yourchance to live at 116 Crane St!
Sold data
Detached homes in Aurora — recent sold market
Detached homes in Aurora took a median of 29 days to sell over the last 90 days, with the quickest quarter selling within 11 days and the slowest quarter taking more than 55, across 89 recorded sales.
That clock counts only the listing each home finally sold on. Measured from the first time these properties came to market, including any earlier listings that were withdrawn and re-entered, the median is 56 days.
The median sale price was $1,429,000.
Homes sold for about 3.6% below asking on average, so there was room to negotiate.
About 13% of sales closed above the list price.
Around 16% of sellers reduced their price before finding a buyer.
- Median days to sell
- 29
- Median sale price
- $1,429,000
- Sale-to-list ratio
- 96.4%
- Sold above asking
- 13%
Based on 89 recorded sales in the last 90 days — a small sample, so treat these figures as indicative. Aggregate statistics only; individual sale prices are not shown.
Schools
Schools in Aurora
Aurora has 18 Fraser Institute–rated schools (13 elementary and 5 secondary), averaging 6.9/10.
- Rated schools
- 18
- Elementary
- 13
- Secondary
- 5
- Average rating
- 6.9 / 10
Top-rated schools in Aurora
- Aurora — secondaryFraser rating 8.4/10
- Dr G W Williams — secondaryFraser rating 8.3/10
- Renaissance — secondaryFraser rating 8.1/10
- Holy Spirit — elementaryFraser rating 7.9/10
- Rick Hansen — elementaryFraser rating 7.9/10
- Hartman — elementaryFraser rating 7.8/10
School ratings from the Fraser Institute's Ontario school report cards.
Currently for sale
Homes for sale near 116 CRANE STREET
$2,200,000
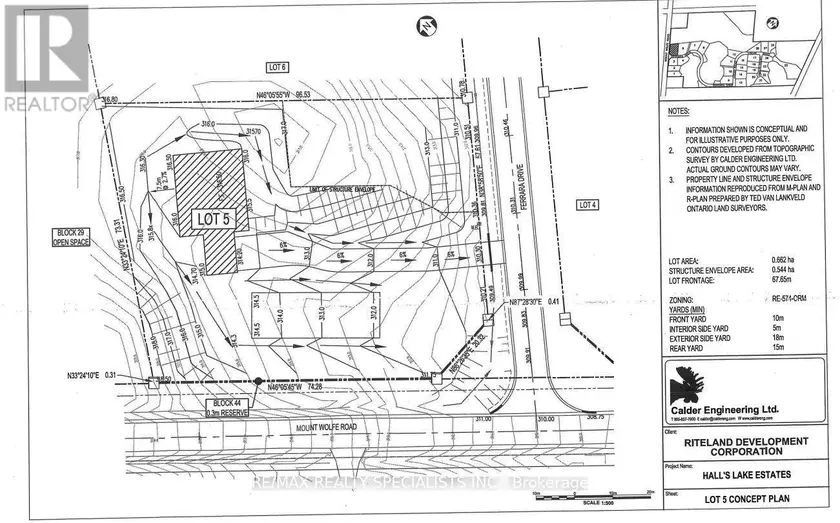
Detached453,500–5,000 sqft12 FERRARA DRIVE, Palgrave, Caledon
$2,328,000
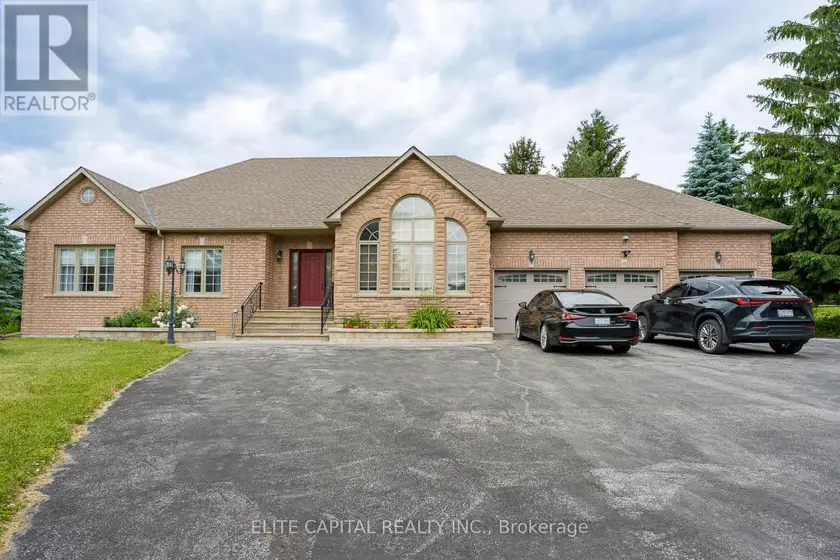
Detached4+152,000–2,500 sqft17 HILL TOP TRAIL, Rural Whitchurch-Stouffville, Whitchurch-Stouffville
$2,175,000
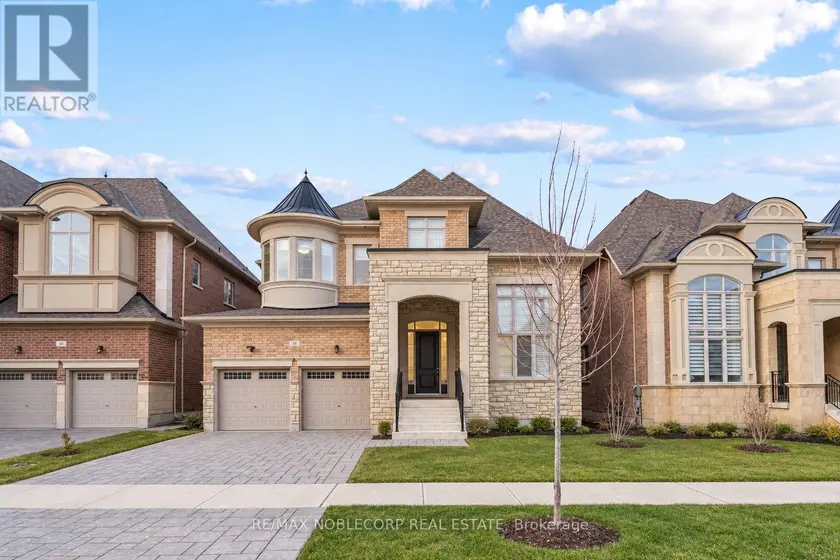
Detached453,500–5,000 sqft48 NAVE STREET, Kleinburg, Vaughan
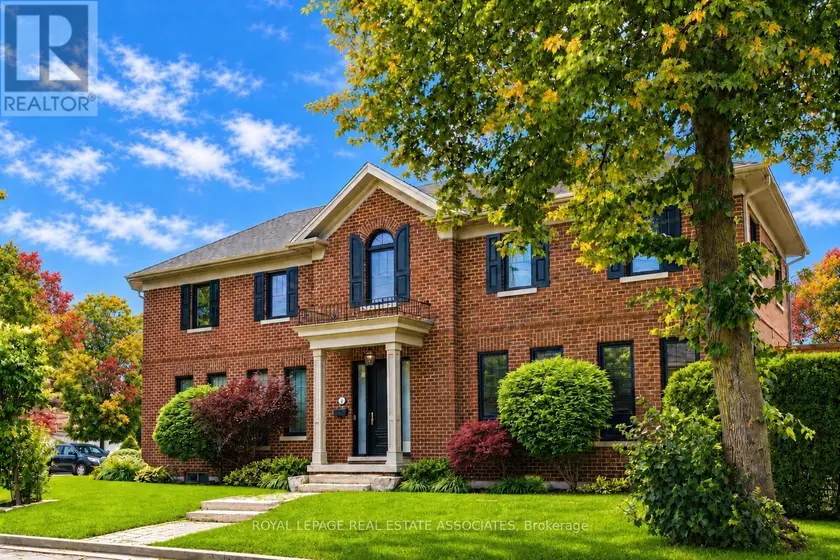
$2,200,000
Detached452,500–3,000 sqft32 JOPLING AVENUE N, Islington-City Centre West, Toronto
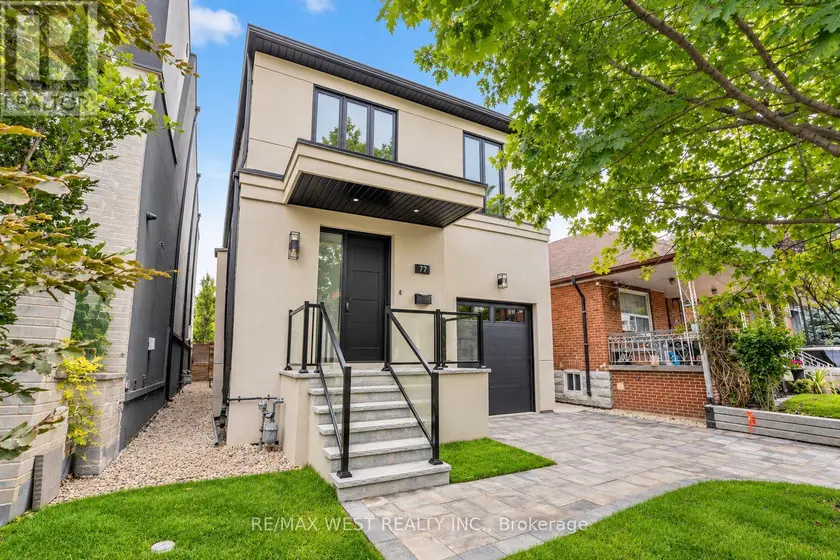
$2,448,800
Detached452,000–2,500 sqft77 ALAMEDA AVENUE, Oakwood Village, Toronto
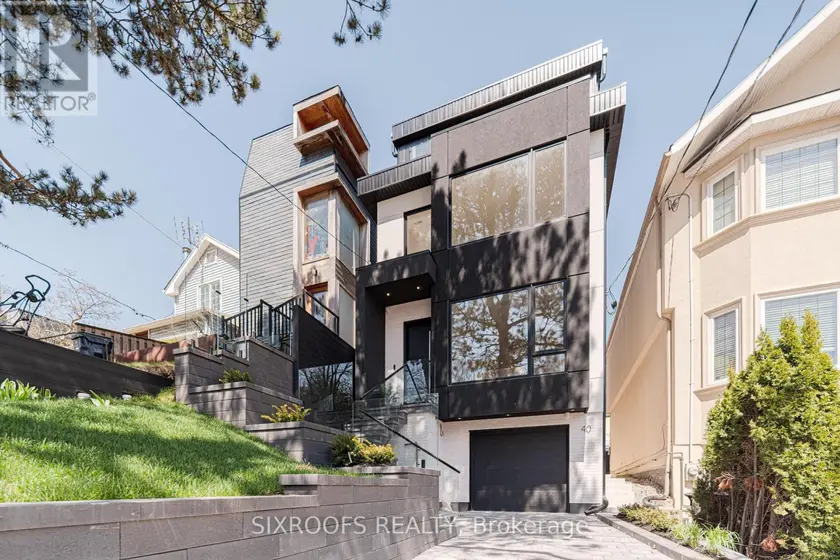
$2,599,000
Detached452,000–2,500 sqft40 MORNINGSIDE AVENUE, High Park-Swansea, Toronto
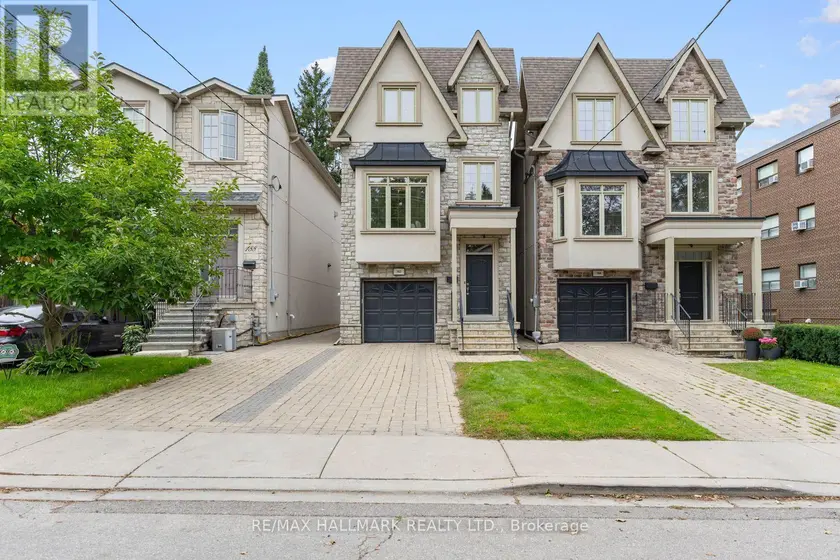
$2,399,000
Detached462,500–3,000 sqft192 ERSKINE AVENUE, Mount Pleasant East, Toronto
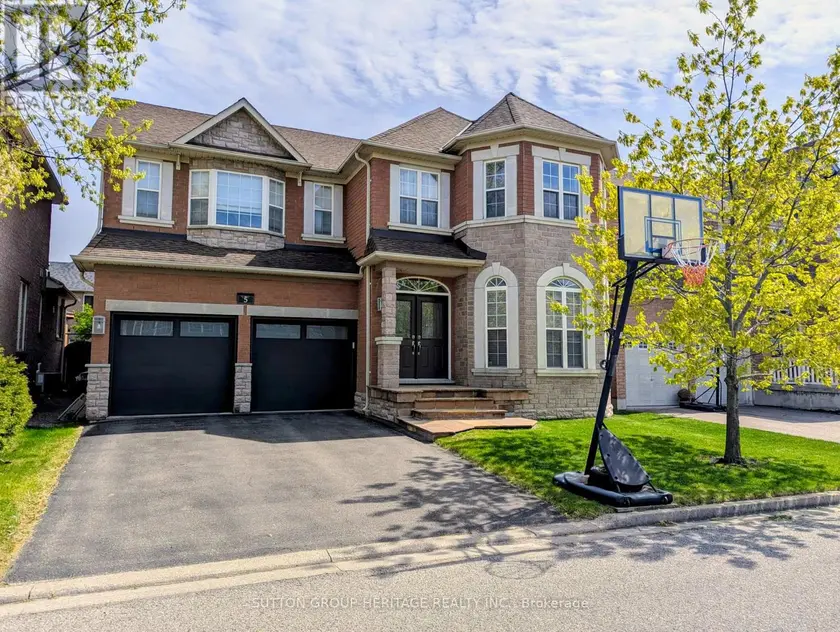
$1,829,000
Detached5+152,500–3,000 sqft5 BAINTREE STREET, Wismer, Markham