81297 FERN DRIVE, Ashfield-Colborne-Wawanosh (West Wawanosh)
$1,350,000
For sale: Detached
- Property type
- Detached
- Bedrooms / bathrooms
- 4 bedrooms, 4 bathrooms
- Living area
- 2,500 sqft
- MLS®
- MLS® X13457926
- Neighbourhood
- West Wawanosh
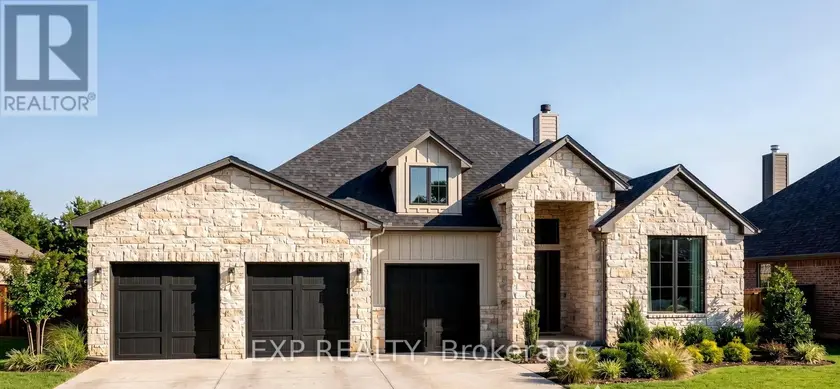
TO BE BUILT - Customize Your Dream Home in Beautiful Goderich on an incredibly rare 1.1 acre lot. Discover the perfect blend of style, and modern living with this thoughtfully designed bungalow to be built in one of Goderich's desirable communities. Offering 2 bedrooms and 2 full bathrooms on the main floor, this home features an open-concept layout ideal for everyday living and entertaining. The spacious primary suite includes a private ensuite bathroom and generous closet space, while the second bedroom and full bath provide flexibility for guests, family, or a home office. Price includes a finished basement. Located in the charming lakeside town of Goderich, you'll enjoy easy access to beautiful Lake Huron beaches, breathtaking sunsets, walking trails, shopping, dining, and all the amenities that make this community one of Ontario's most desirable places to call home. Don't miss your chance to build a brand-new home tailored to your needs and enjoy the relaxed lifestyle that Goderich has to offer.. *PICTURES ARE OF PREVIOUSLY BUILT 2026 DREAM HOME WITHOUT THE TRIPLE CAR GARAGE. *PRICE INCLUDES NEW HST REBATE FOR PRIMARY RESIDENCE* Customizations available, built to suit, other designs available. Builder of the 2025 & 2026 Dream Lottery Home, photos include upgrades that are not included in base model pricing.
Sold data
Detached homes in Ashfield-Colborne-Wawanosh (West Wawanosh) — recent sold market
Detached homes in Ashfield-Colborne-Wawanosh (West Wawanosh) took a median of 56 days to sell over the last 365 days, with the quickest quarter selling within 23 days and the slowest quarter taking more than 119, across 82 recorded sales.
That clock counts only the listing each home finally sold on. Measured from the first time these properties came to market, including any earlier listings that were withdrawn and re-entered, the median is 114 days.
The median sale price was $499,900.
Homes sold for about 4.1% below asking on average, so there was room to negotiate.
About 6% of sales closed above the list price.
Around 27% of sellers reduced their price before finding a buyer.
- Median days to sell
- 56
- Median sale price
- $499,900
- Sale-to-list ratio
- 95.9%
- Sold above asking
- 6%
Based on 82 recorded sales in the last 1 year — a small sample, so treat these figures as indicative. Aggregate statistics only; individual sale prices are not shown.
Currently for sale
Homes for sale near 81297 FERN DRIVE
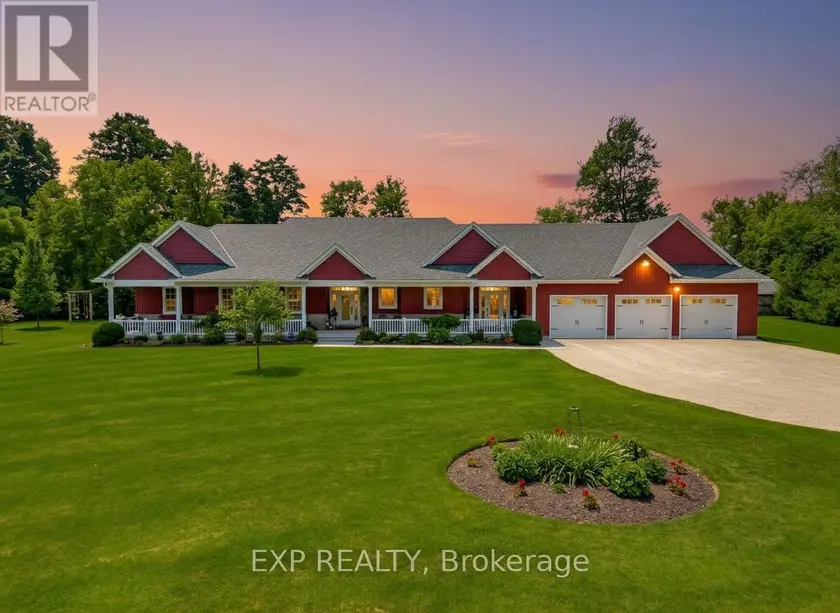
$1,450,000
Detached442,500–3,000 sqft3034 STATION ROAD, Howick Twp, Howick
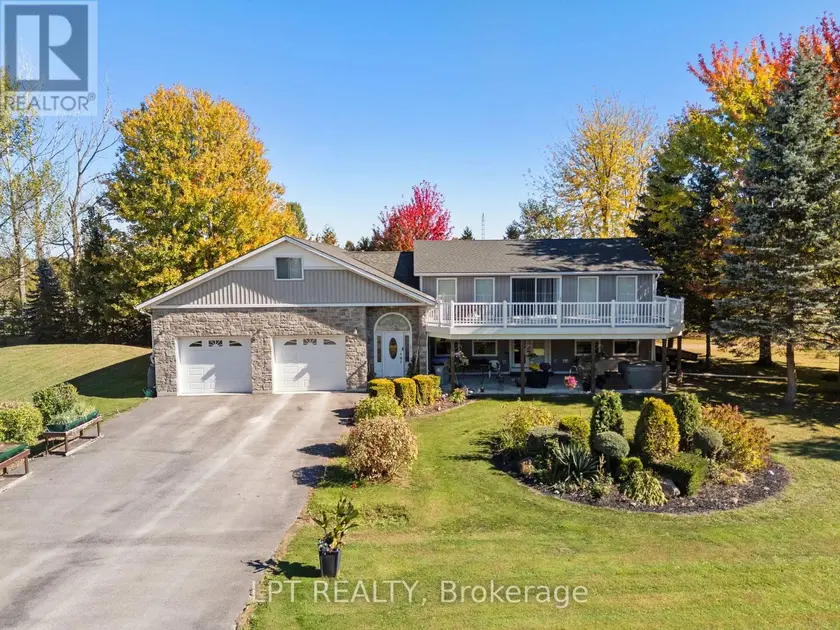
$949,900
Detached331,500–2,000 sqft33810 DARRYL COURT, Hay, Bluewater
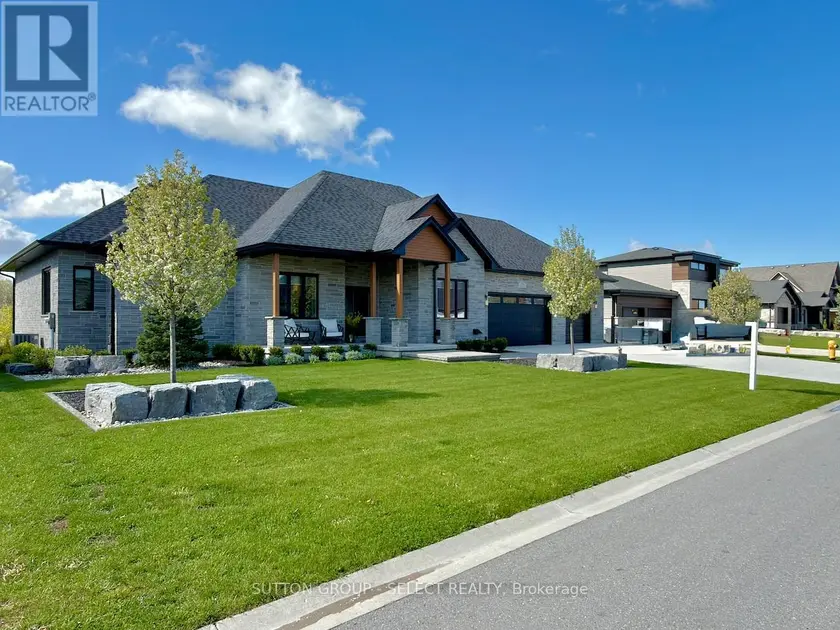
$1,699,000
Detached4+142,500–3,000 sqft276 HAZELTON LANE, Exeter, South Huron
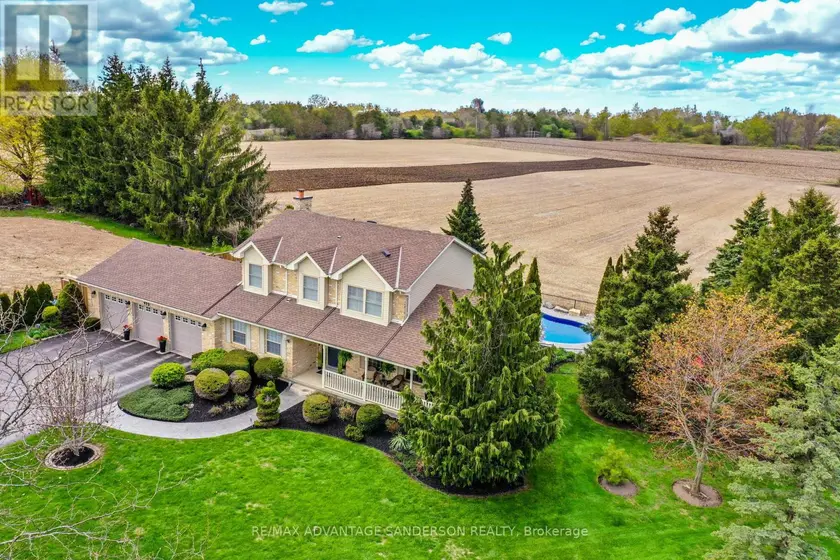
$1,295,000
Detached442,000–2,500 sqft975 SUNNINGDALE ROAD W, North S, London North
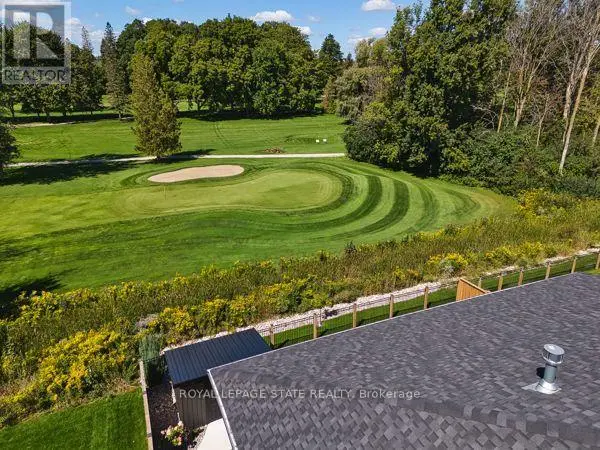
$1,160,000
Detached332,000–2,500 sqft37 GILMER CRESCENT, Listowel, North Perth
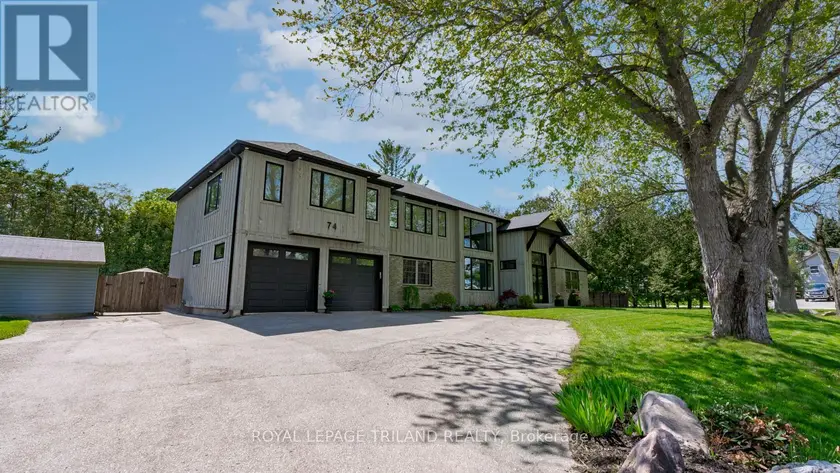
$1,349,999
Detached443,000–3,500 sqft74 KILWORTH PARK DRIVE, Kilworth, Middlesex Centre
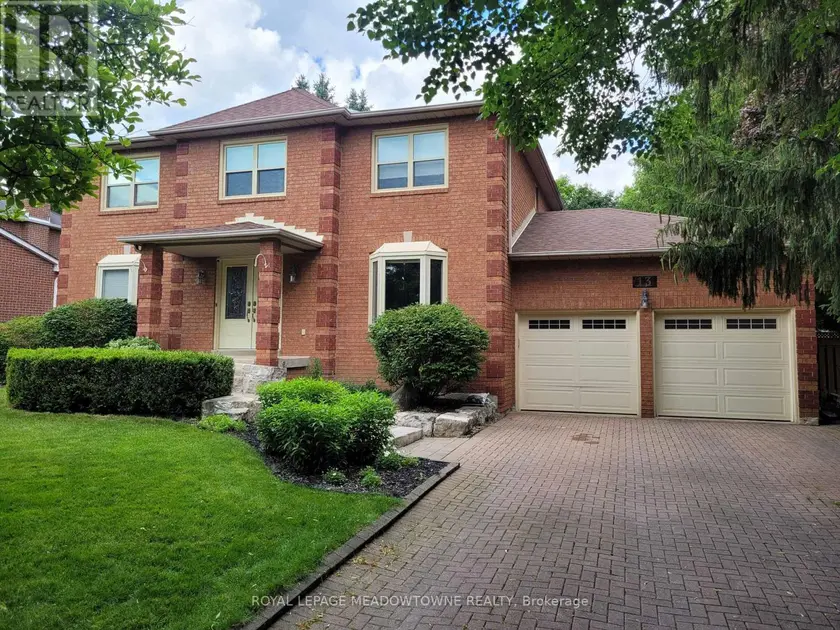
$1,399,995
Detached442,500–3,000 sqft13 MCKEE DRIVE, Caledon East, Caledon
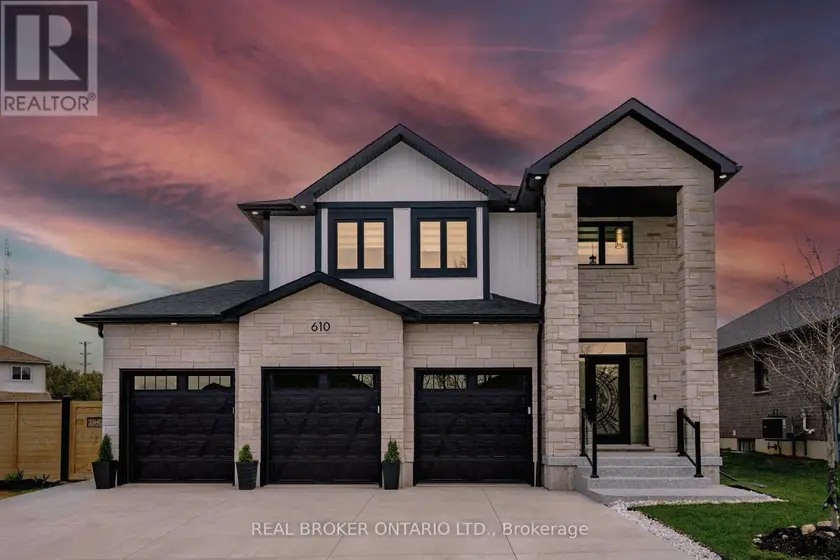
$1,025,000
Detached5+142,000–2,500 sqft610 CONNERS DRIVE, Listowel, North Perth